
Creating Space from Database: How Josh Conrad, Ph.D., Mapped the Digital and Physical Stacks of the John S. Chase Architecture and Planning Library

Battle Hall opened in 1911 as The University of Texas at Austin's first library. Architecturally, Cass Gilbert articulated the University’s character in ways that continue to define our regional design language — one of warmth, ingenuity, and strong personality. Since 1979, Battle Hall has housed the Architecture and Planning Library and the Alexander Architectural Archive, boasting significant international, interdisciplinary, and ever-expanding resources. Beginning in 2021, renovations to the historic building for greater safety and accessibility required a delicate migration of these collections to their temporary home in the Collections Deposit Library.
Coinciding with the reopening of the newly dedicated John S. Chase Architecture and Planning Library, the large-scale rearrangement presented a rare opportunity to future-proof the library’s organizational systems — physically and digitally — while preparing for future growth. Perhaps unsurprisingly, someone with both database and architectural expertise was already within the School of Architecture community: the Digital Initiatives Archival Fellow at the Alexander Architectural Archives, Josh Conrad, Ph.D.
Equipped with an M.Arch, MSHP, a Ph.D. in architecture, and many years of experience in geographic information systems (GIS) data mapping for historic preservation projects, Conrad was tasked with establishing a new digital archival system. For Conrad, the project to rehouse and reframe the collections was particularly meaningful: His dissertation focused on architectural historians’ approaches to collecting and using data over the past 50 years as theories of classification have evolved. His work began as simple data organization, consolidating decades of disparate datasets through custom scripting, then migrating the results into a new archival management system: ArchivesSpace.
Developed by archivists, ArchivesSpace is an open-source information management tool that taps into existing finding aid platforms such as the UT-managed Texas Archival Resources Online (TARO). Compiling descriptions of the rich archival, manuscript, and museum collections from repositories across the state, this centralized platform reveals shared context between records that weren’t previously discoverable. Also utilized by the Benson Latin American Collection, ArchivesSpace encourages cohabitation and crosspollination between subjects.
To illustrate how new connections are forged, consider the historical architectural drawings of the 1921 Neil P. Anderson Building in Fort Worth, designed by Sanguinet, Staats, and Hedrick, held in the Alexander Archive. The Alexander also hosts historical photographs in the records collection of the Atlantic Terra Cotta Company, the manufacturer of the building’s exterior terra-cotta features. Now, researchers can immediately cross-reference these two unique archival collections that share metadata with contemporaneous projects by these firms, as well as other early modern architecture in Fort Worth.
Equipped with newly standardized collection data and a centralized platform, Conrad and his colleagues recognized the return to Battle Hall as a rare opportunity to reconsider how the physical materials would be placed back into the stacks. Just like the old data, boxes used to be placed in waves as new acquisitions arrived over time, leading to inconsistencies and loss of context. Conrad sought a more intentional placement approach determined by related subject matter, frequency of use, and physical dimensions.
To begin planning the repopulation of the stacks, Conrad began with initial analysis of historical construction photos and the 1910 plans of Battle Hall. He discovered an important constraint: The original metal shelves were not freestanding, but structurally integral — each stack rests on the stack on the floor below. They are, physically and philosophically, the scaffolding of the library. Adding to the complexity, some stacks can be accessed only from one side or are now inaccessible due to the new sprinkler system. He began searching for ways to model the collection data in a section diagram that noted limitations stack by stack, examining which boxes could fit where, how heavier boxes should be placed for accessibility, and how more-frequently referenced material might be prioritized.
The spatialization of data beyond architectural drawings should come as no surprise, especially for seasoned GIS users. While AutoCAD drawings were useful in rearranging the flat file furniture to free up new workspace, they did not accommodate the intricate spatial planning and integrated data that Conrad needed for Battle Hall. To achieve this, he turned to Excel. Working floor by floor, Conrad superimposed records of varying container types and sizes on his Excel plan diagram, noting specific access challenges for each stack. Although not drawn to scale, the diagram offered a complex coordinate system that could be fed through a custom python script and imported back into ArchivesSpace. At last, the entire collection was mapped with more room for growth than ever before.
Finding what you are looking for is an important capacity of a library and archive, but for many, the most pivotal moments within these resources are the unexpected discoveries made through human connection. “Organizing the archival metadata and organizing the stacks and flat files are the same intellectual act,” says Conrad. “We are constructing the conditions for encounters between disciplines and researchers that wouldn't otherwise be possible. By using linked data standards to document those relationships, the database stops being a static locator and becomes part of an ongoing loop where the archive's architectural container and its contents continuously clarify one another.”
Like those that preceded it, Conrad and his colleagues’ information system for the library tells a story; it represents a significant moment in the School of Architecture’s history shaped by a collective goal of interdisciplinary connection.
Battle Hall Construction, 1911, Cass Gilbert Collection of The New York Historical
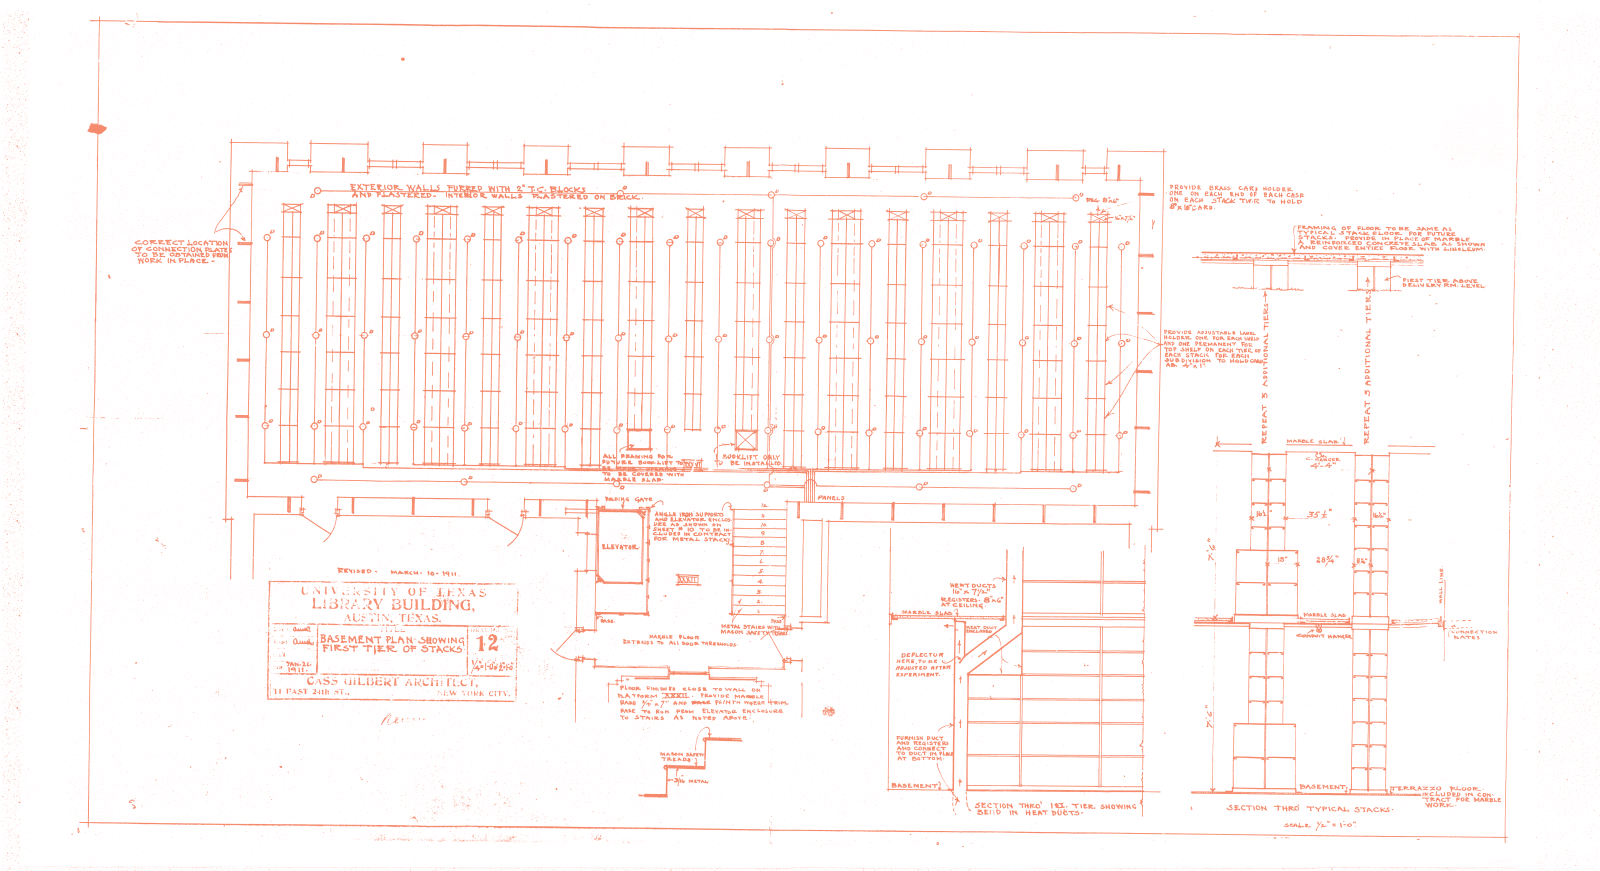
Battle Hall Basement Plan, 1911, Cass Gilbert Collection of The New York Historical
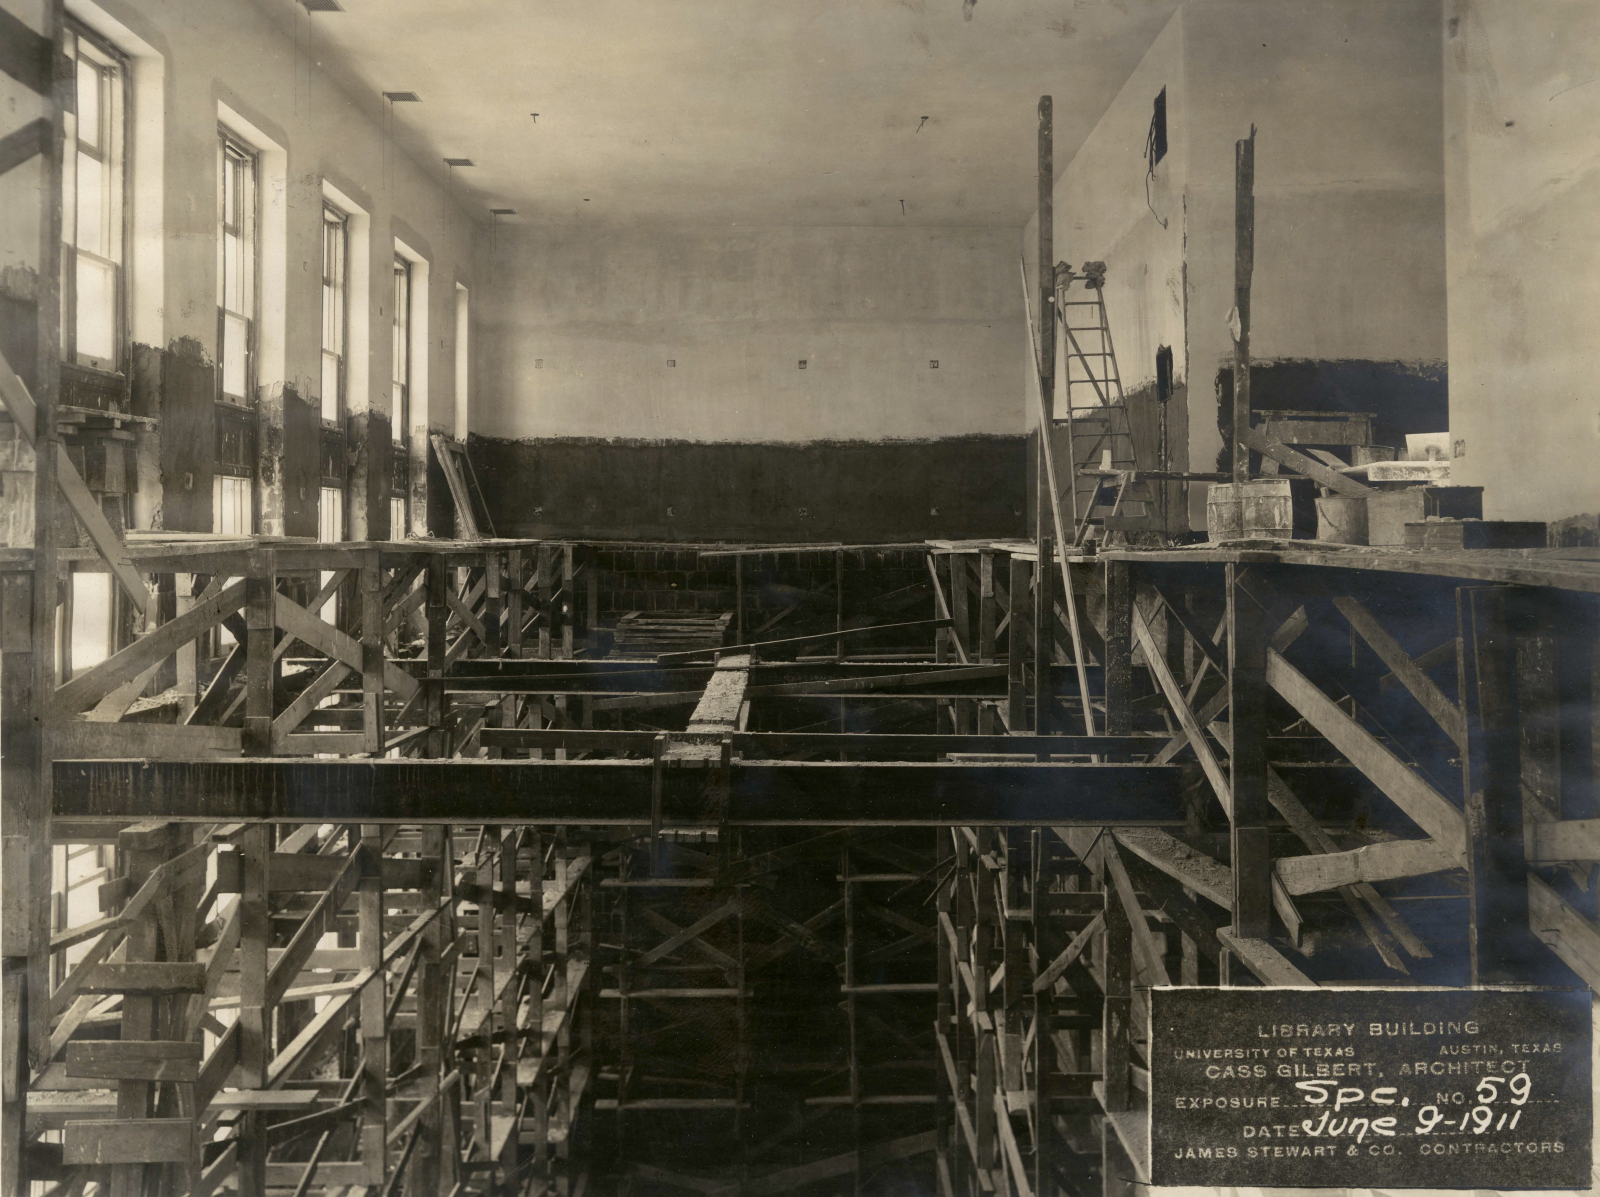
Battle Hall Construction, 1911, Cass Gilbert Collection of The New York Historical