Luis Rodriguez (M.Arch) earns Honorable Mention in 2026 ACSA Concrete Masonry Competition

Congratulations to Architecture graduate student Luis Rodriguez for earning Honorable Mention in the 2026 Concrete Masonry Competition!
This design competition tasked students with envisioning a next-generation welcome center, crafted primarily from concrete masonry products. Students were challenged to transform this essential roadside building type into a dynamic landmark and multifunctional community hub.
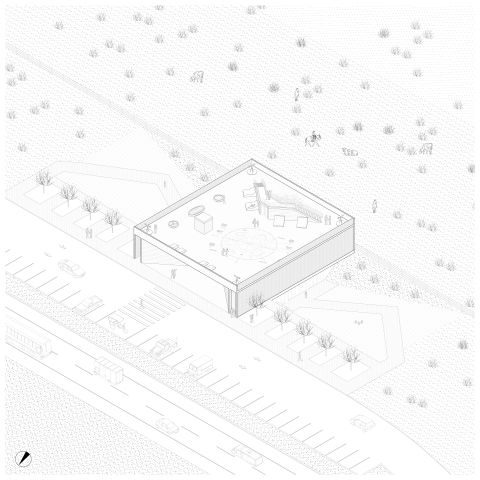
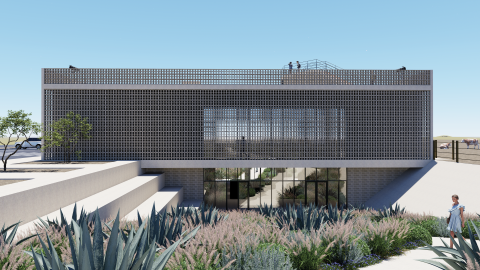
Luis’ proposal envisions a welcome center in Marfa, Texas, where travelers can rest, gather, and learn about the town and the surrounding region. His project transformed the traditional roadside rest stop into a destination that connects visitors with the landscape, culture, art, and night sky of West Texas. The project is organized as a monolithic cubic form that emerges from the desert as a recognizable landmark. It combines rest area amenities, gathering spaces, a cafe and restaurant, and areas dedicated to art. These spaces are intended for use by both travelers and local residents, creating opportunities for people to meet, spend time together, and experience the community.
Luis’ project first took shape in Associate Professor Nichole Wiedemann’s Fall 2025 Vertical Studio, Transcendence in Far West Texas. The studio explored how architecture can create transcendent experiences through the manipulation of light and darkness, challenging students to elevate an otherwise ordinary building type into something extraordinary. The geographic center of Far West Texas, Marfa is home to fewer than 2,000 permanent residents, but welcomes approximately 45,000 annual visitors. The town has become a destination for visitors seeking high art, cowboy mystique, dark skies and expansive desert landscapes.
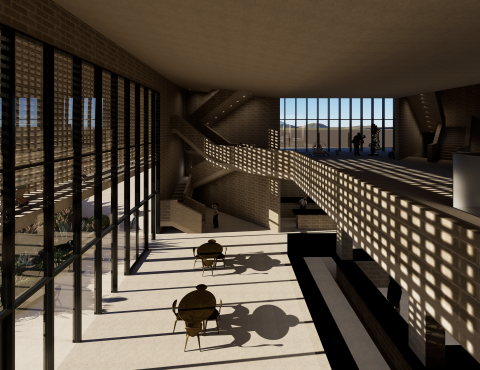
“While the competition program and the Far West Texas site suggest an object on the horizon, Luis pushed beyond the immediate legibility of form, using the concrete block as a mechanism for shaping light and shadow. In doing so, the project both establishes a distinct presence in the vast landscape and dissolves the object into an atmosphere of light, shadow, and wonder,” said Wiedemann.
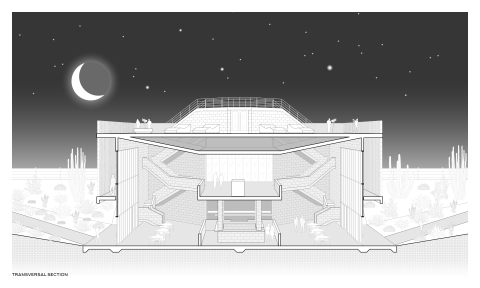
An innovative aspect of Luis’ project is the use of CMU, or concrete masonry unit, breeze block walls to create shaded walkways around the building. This helps filter sunlight, improve comfort, and create changing shadow patterns throughout the day. Competition jurors commented that Luis’ patterned concrete masonry screens “[enriched] both the building’s architectural character and the visitor experience.” There is also a rooftop observatory where visitors can experience Marfa’s dark skies and learn more about the region’s relationship with the night sky.
Reflecting on his project, Luis says, “one of the main objectives of the project is to draw visitors from the highway toward the horizon, creating a transition from the journey along the road into a deeper experience of the surrounding desert landscape. The project is shaped by the desert, the horizon, and the night sky, using architecture to frame these experiences rather than compete with them.”
Join us in congratulating Luis on this accomplishment! See the full list of 2026 competition winners on the ACSA website.