
2025—2026 Advanced Studio Features

FALL 2025
Metabolizing the Athenian Polykatoikia
Instructor: Kyriakos Kyriakou
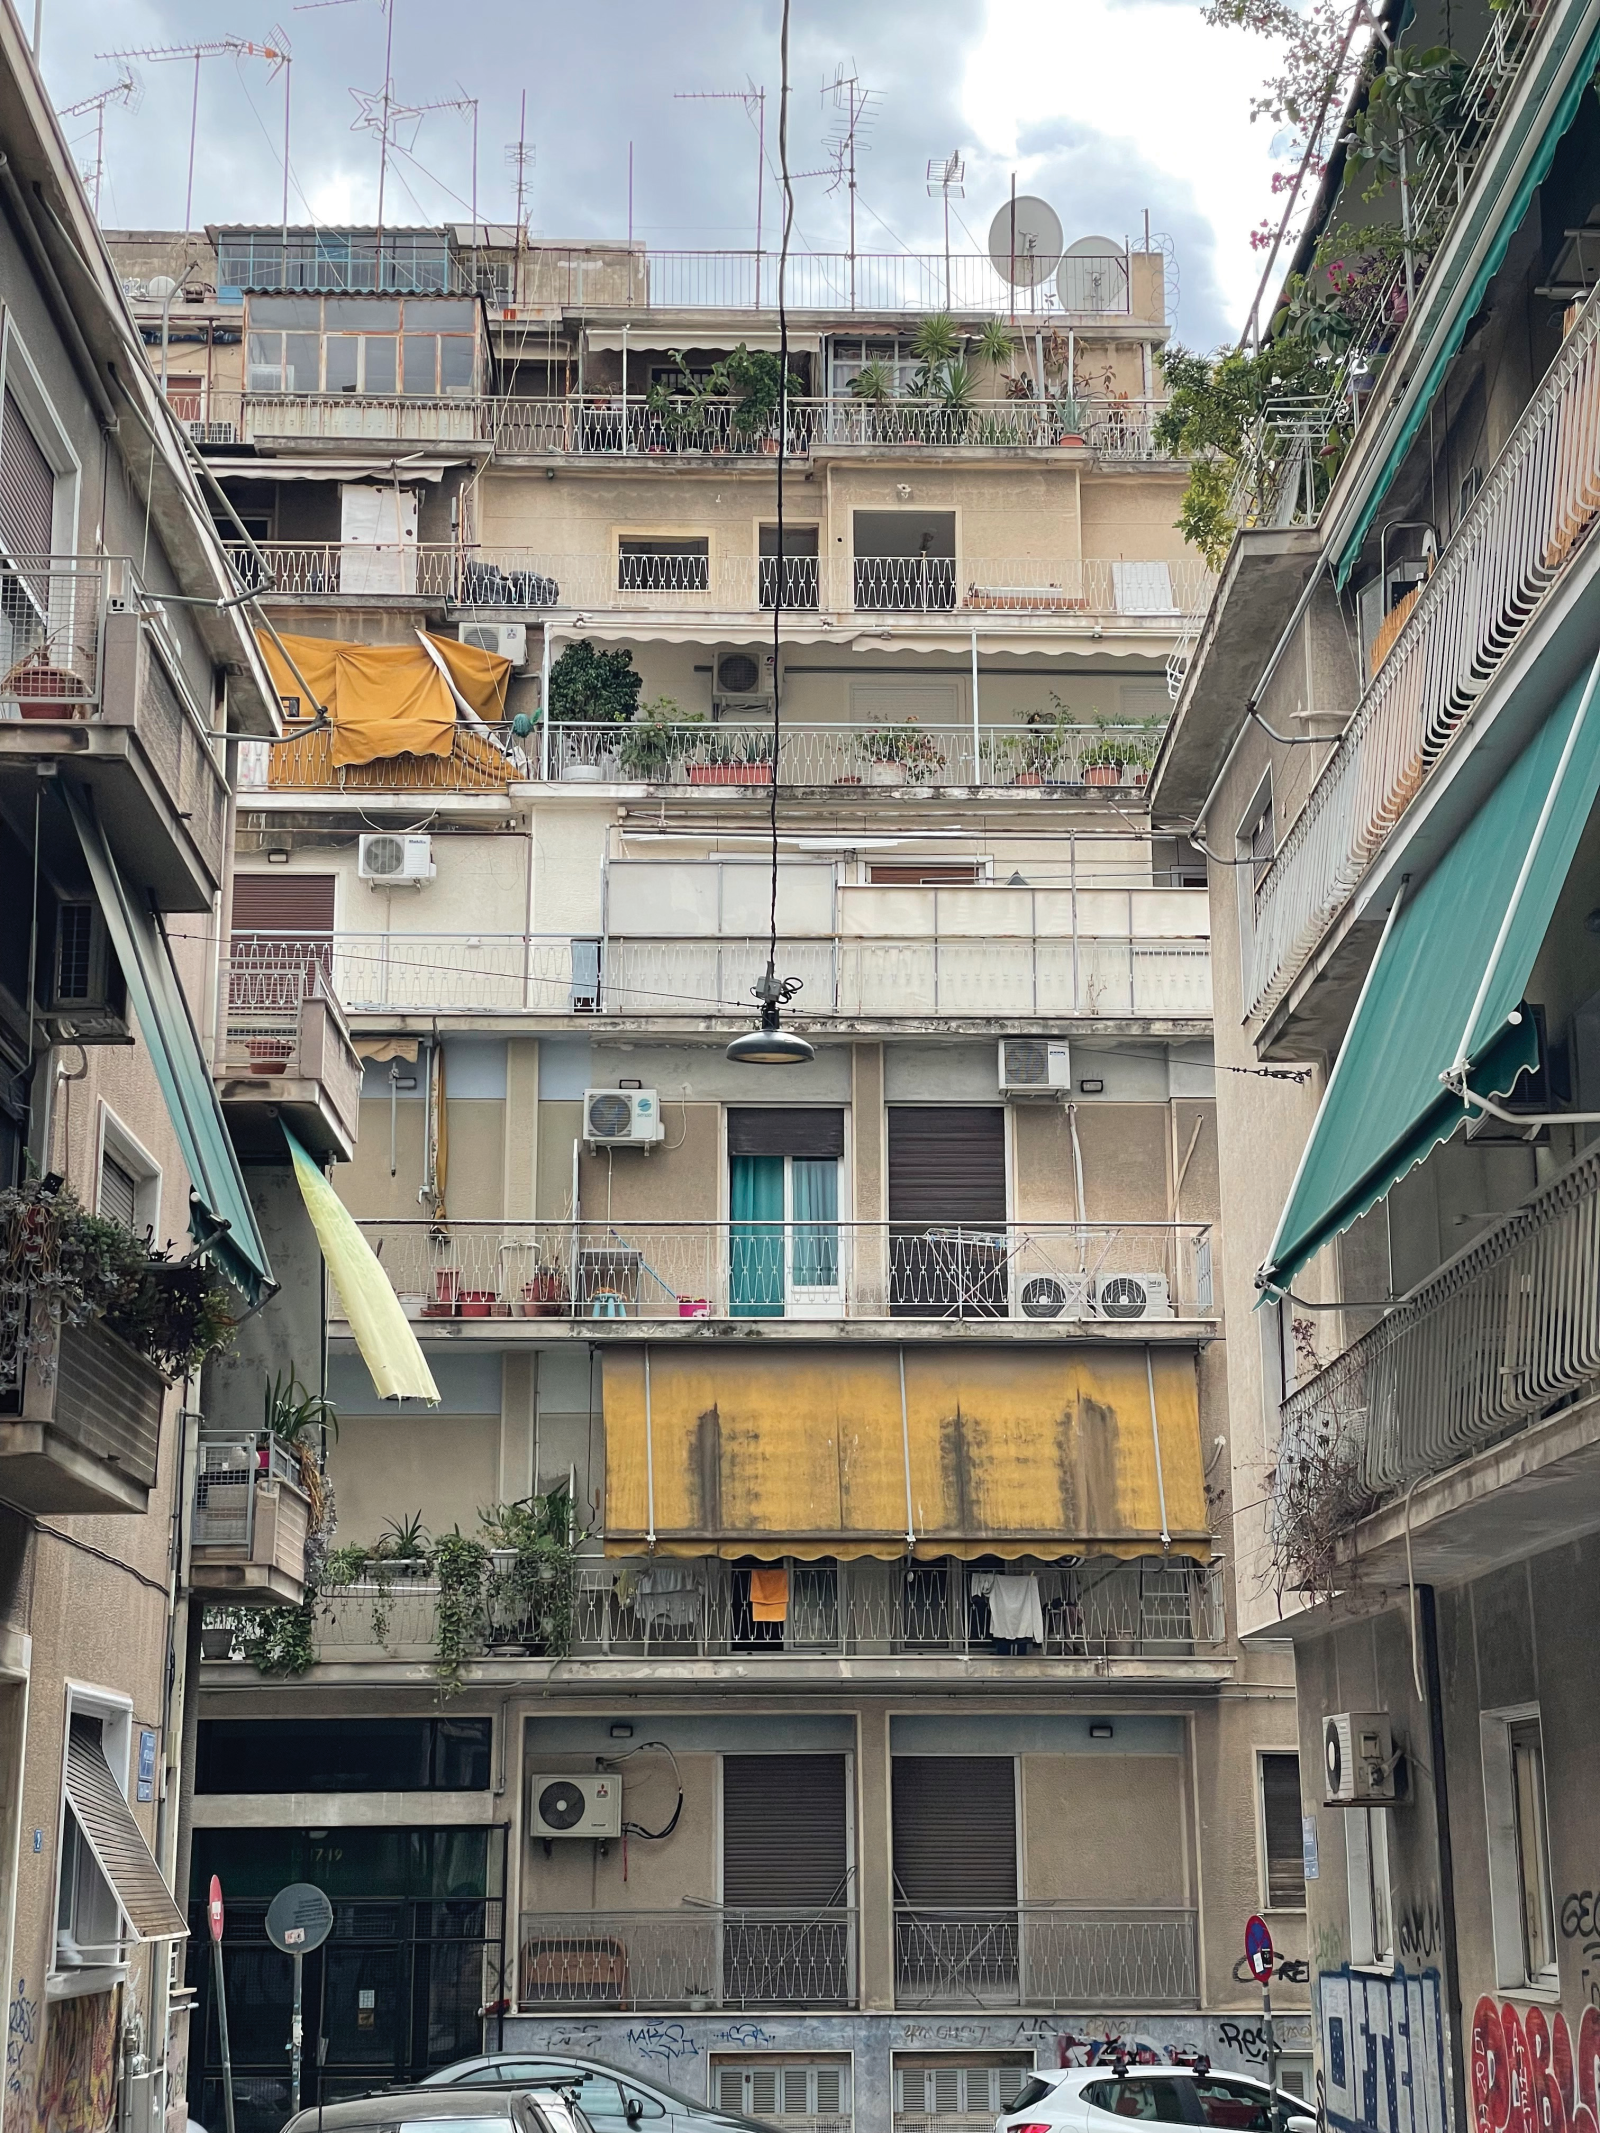
Assistant Professor of practice Kyriakos Kyriakou’s Fall 2025 advanced studio examined post-World War II Athenian housing infrastructure and its potential as an adaptable skeleton for future urban life. Peppered throughout Athens, polykatoikia form a concrete structural fabric across entire blocks that is inseparable from the experience of the city. Approaching nearly 100 years old, polykatoikia have proved remarkably resilient and, despite their imperfections, present an opportunity as Athens continues to grow as a tourist destination.
The studio, “Metabolizing the Athenian Polykatoikia,” began with forensic investigation of these structures and their sites. Students produced detailed digital surveys and 3D models of their chosen polykatoikia and the city block it occupies. These models were translated into axonometric drawings at two scales — the building and the block — ensuring a rigorous understanding of the relationship between architectural part and urban whole. Kyriakou framed the digital survey as an entry point to Athens and a seed for broader investigations on cultural, political, economic and material characteristics of the city, allowing students to formulate a thesis question built upon their observations.
A subsequent trip to Athens brought students into direct contact with their buildings and surrounding neighborhoods. Through in-situ documentation, conversations with local experts, and visits to archaeological sites, students developed a layered understanding of the city’s contemporary, modern and ancient histories. This context was essential for students to fully grasp the political and structural conditions that frame the polykatoikia’s past and future. Equipped with this knowledge, students identified specific challenges or opportunities embedded within their sites and proposed new policies to enable architectural interventions. Their research and experimentation brought new life to this sometimes neglected yet monumental facet of Athens’ built landscape, grounding their architectural work in the historical and political realities of working at the city scale.
Garden of Excess
Instructor: Toshiki Hirano
In a world of increased material and informational excess, the boundary between nature and culture has become increasingly elusive. Ruth Carter Stevenson Visiting Professor Toshiki Hirano asks: How might architecture utilize excess as a generative condition that challenges the idealized divide between built and natural environments?
Hirano's Fall 2025 advanced studio offered a surreal garden as a conceptual and architectural response to these questions. The garden functions as an interface between human and nonhuman life: a microcosm of the world. However, it is also a carefully controlled environment, one in which “undesirable” elements are intentionally excluded so that only the “desirable” are rendered visible. Hirano argues that the concept of "Nature," closely related to the evolution of gardens, is defined through this same process of idealization. By keeping "Nature" at a certain distance from human life, it has been idealized and treated as something distinctly separate. In the age of excess, however, the myth of a distinct "Nature" is no longer valid.
With the garden positioned as a prototype of a future world, the studio challenged students to envision a "Garden of Excess” on the site of Umi-no-Mori (Sea Forest) Park in Tokyo Bay. Once a landfill and later the venue of the Olympic Games held in 2021, the urban park embodies excess in overlapping ways. Long used as a sandbox for visions of Tokyo’s future, the site is layered with precedents ranging from Kenzo Tange's "Plan for Tokyo 1960" and Metabolist proposals responding to rapid postwar growth, to the dystopian science-fiction landscape of “Neo-Tokyo” in the 1988 animated film “Akira.”
Building on this lineage and informed by a weeklong site visit to Tokyo, students created new proposals addressing contemporary conditions of excess. They were challenged to design neither megastructure nor ruin, but a calibrated field of negotiations in which human and nonhuman entities co-author form across physical and virtual scales.
Rivering Austin: Relational Infrastructures on the Colorado River
Instructor: Juana Salcedo
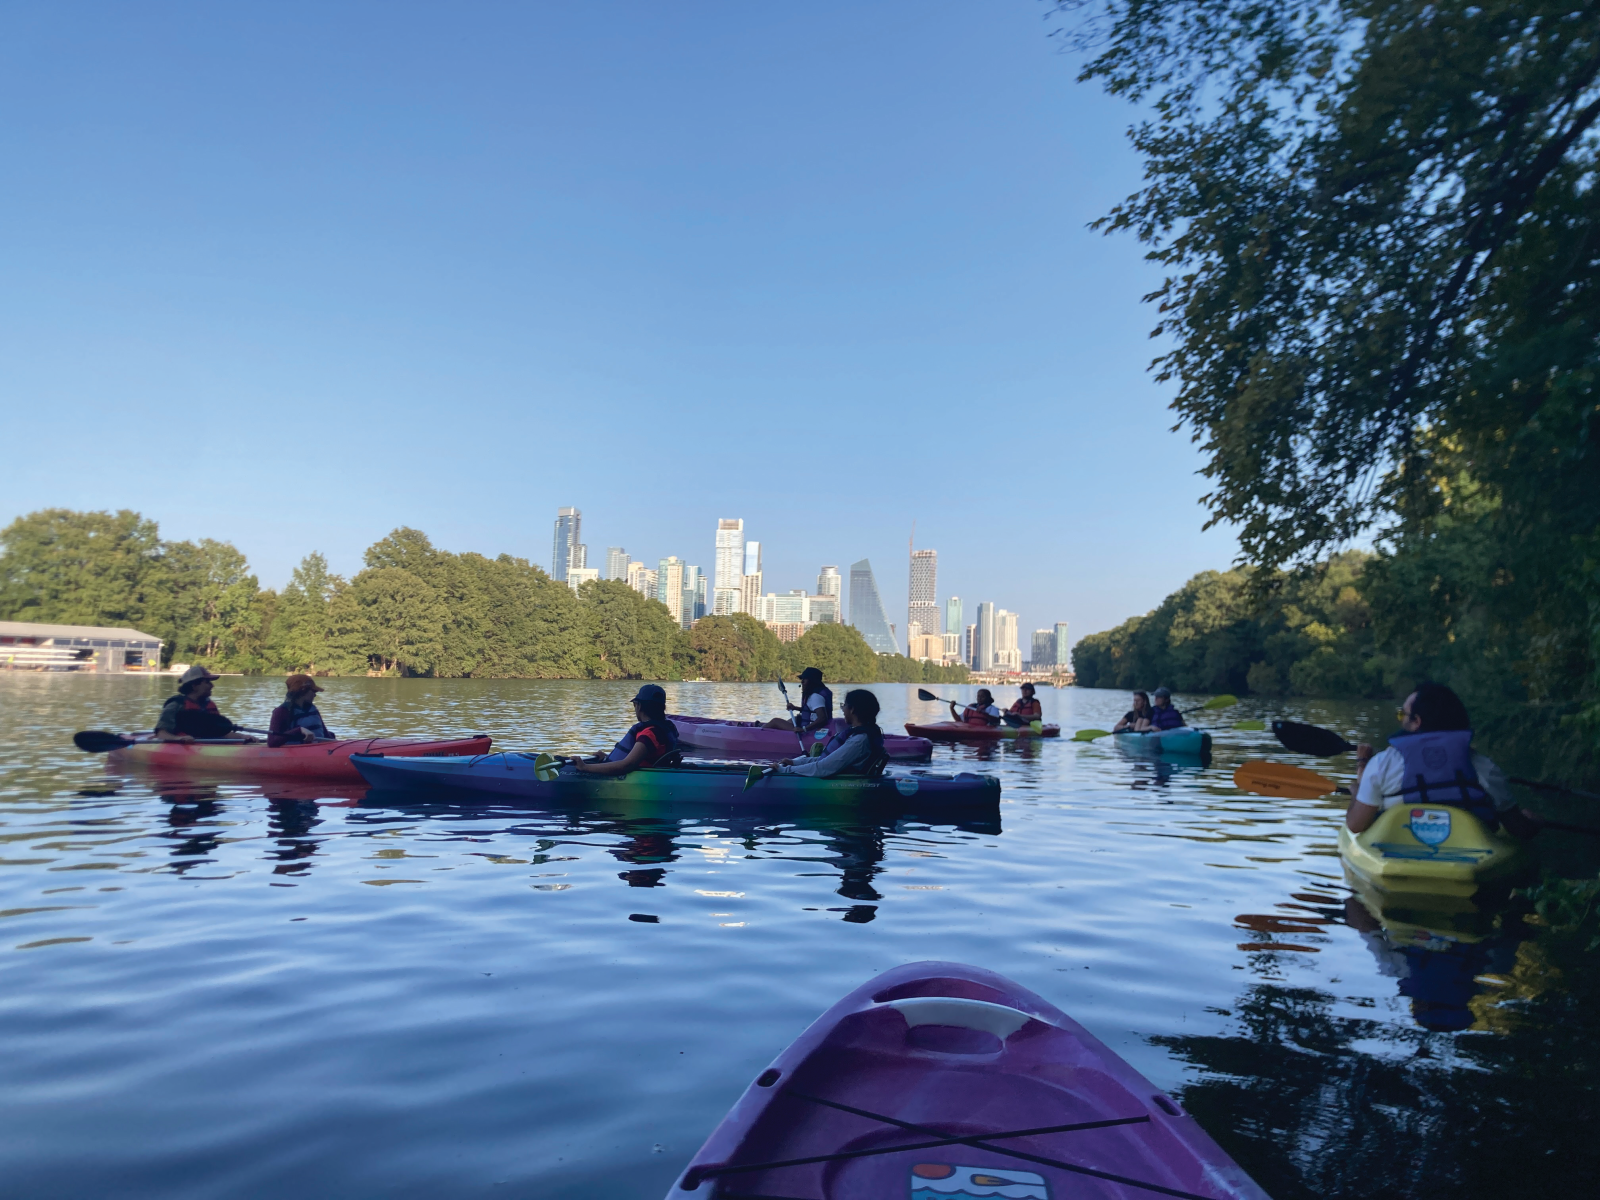
Lady Bird Lake is an important artery of the Texas Colorado River at the center of Austin, serving simultaneously as the city’s ecological and recreational backbone. As the largest river to start and end in Texas, the Colorado River spans more than 862 miles from Dawson County through the Hill Country to the estuary of Matagorda Bay, where it empties into the Gulf of Mexico. Over time, the river’s winding path has been reshaped through a series of dams and lakes formed during the Big Dam Era of the1930s and 1940s. Lady Bird Lake, as it is known today, took form through the construction of the Longhorn Dam in 1960. This large-scale infrastructure was built to provide drinking water, energy, irrigation and flood mitigation for a city long shaped by periodic inundation.
Today, the waterway continues to evolve as Austin prepares for the first phase of the Project Connect light rail, requiring relocation of the Waller Creek Boathouse to the south shore of Lady Bird Lake. Owned by the City of Austin and managed by the nonprofit Austin Rowing Club, the Waller Creek Boathouse will be moved to meet stated goals of redistributing public amenities more evenly across Austin’s east side. Assistant Professor of practice Juana Salcedo frames this moment as a design opportunity, challenging her advanced studio to critically interrogate the city’s relationship with the Colorado River.
Students analyzed whether the existing boathouse should be reused, extended or demolished, while also defining a broader scope of public outdoor and landscape interventions that recognize and value the river’s dynamic and complex ecology. In close dialogue with Austin Parks and Recreation and other stakeholders, students engaged the site through several visits to Lady Bird Lake. Their proposals considered the area within the river’s long history of infrastructural transformations and developed a narrative section of this process that considers the multi-species use of the site.
Rome: CITTÀ-AGRO-ECOLOGICA
Instructor: Phoebe Lickwar
For millennia, humanity has shaped landscape through agricultural production methods that were sensitive to sustaining natural resources. Farmers increased fertility and resilience of living systems over time while ensuring food security, passing knowledge across generations as experimental land management became entwined with cultural traditions. Associate Professor Phoebe Lickwar sees these practices as key examples of design in action, where experimentation and innovation are required to support ecosystem health. As extreme weather, surges of pests and disease, and altered precipitation patterns threaten agricultural production and global food security, the need to expand architectural practices that address biodiversity loss and align to the dynamic rhythms of living systems has become urgent. Agroecology, or the design and stewardship of agricultural landscapes according to principles of natural systems, offers a powerful approach to synthesize cultural traditions and experimental land management.
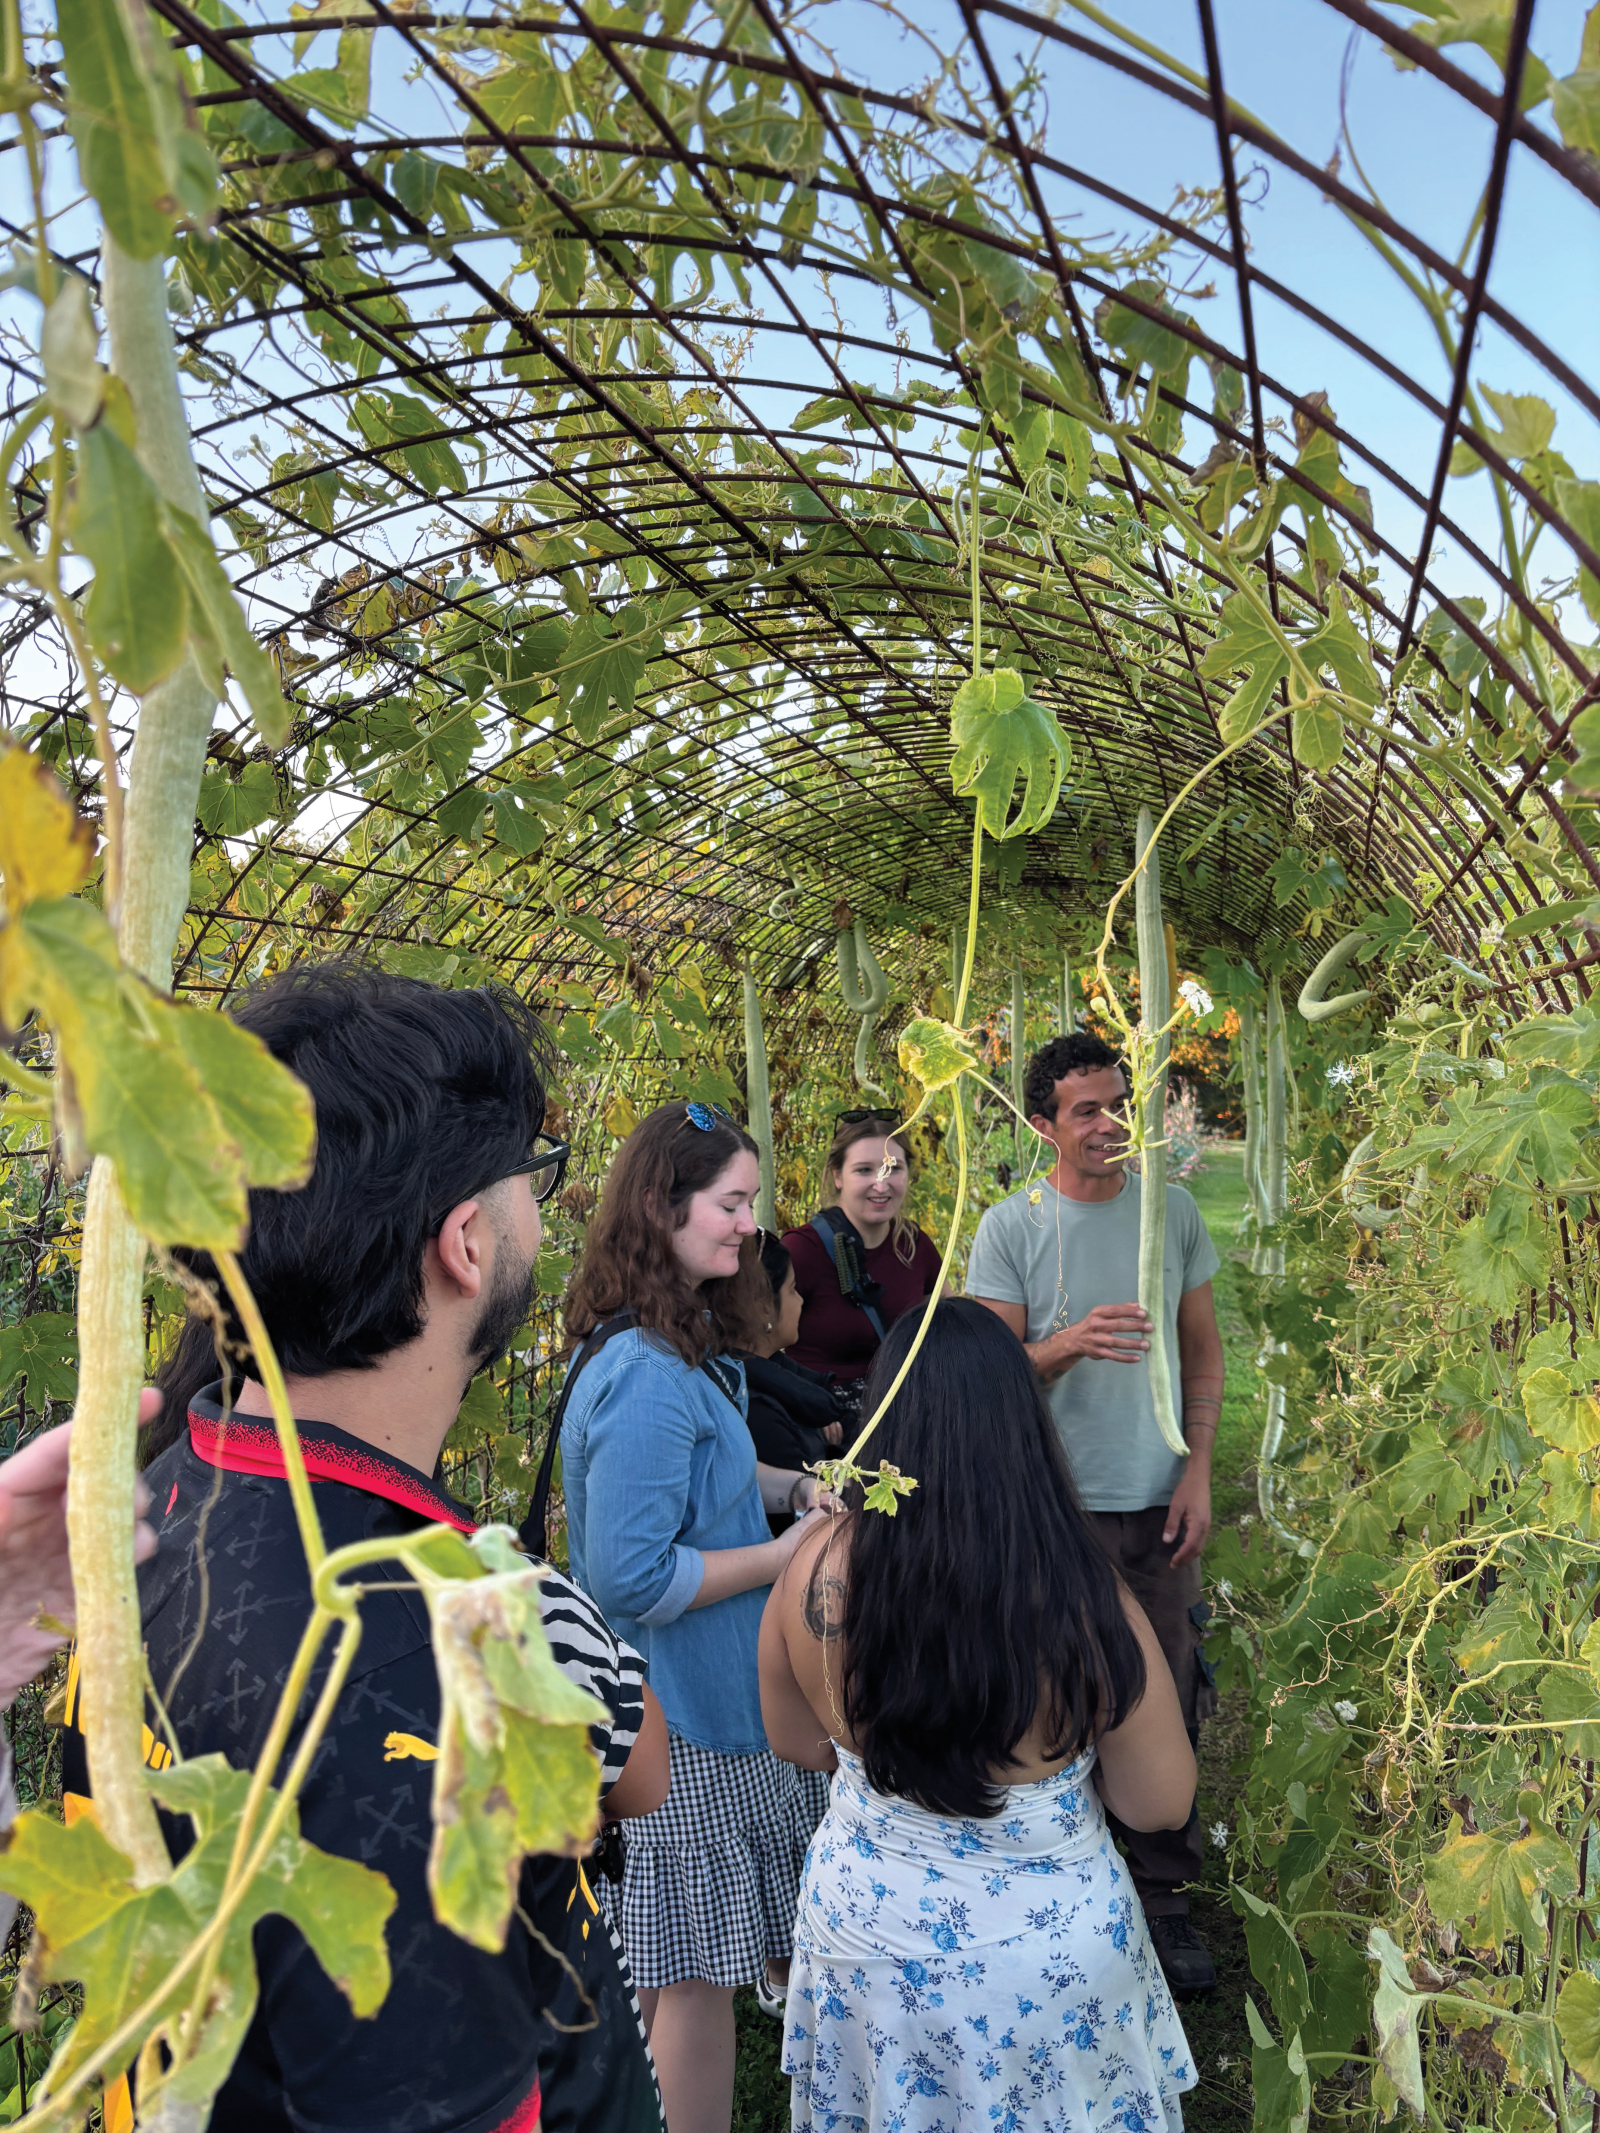
With Rome and its surrounding lands as a rich case study, Lickwar invited students to adopt an agroecological lens to analyze the significance of understanding a place through its foodways and culinary traditions, and to experience land and community through the gifts of the kitchen. After four weeks of research on the contemporary regenerative agriculture movements around Rome, students enjoyed a nine-day study trip to Italy to visit Monteverde and the Villa Doria Pamphili — Rome’s largest landscape park at 454 acres — as well as markets, farms, gardens and parks across the region. The cohort also traveled to several farms north of Rome and met with chefs, farmers, historians and agrobiodiversity conservationists.
Upon their return, students developed proposals for new agroecological initiatives for Monteverde or the Villa Doria Pamphili, realized through landscape architecture, building design, urban strategies, or an amalgamation of several approaches — each reflecting on how to honor local knowledge, regenerative systems, and the diversity of life.
SPRING 2026
Puerto Rico: Instruments of Care – Architecture Acting Outwardly
Instructor: Carlos H. Blanco
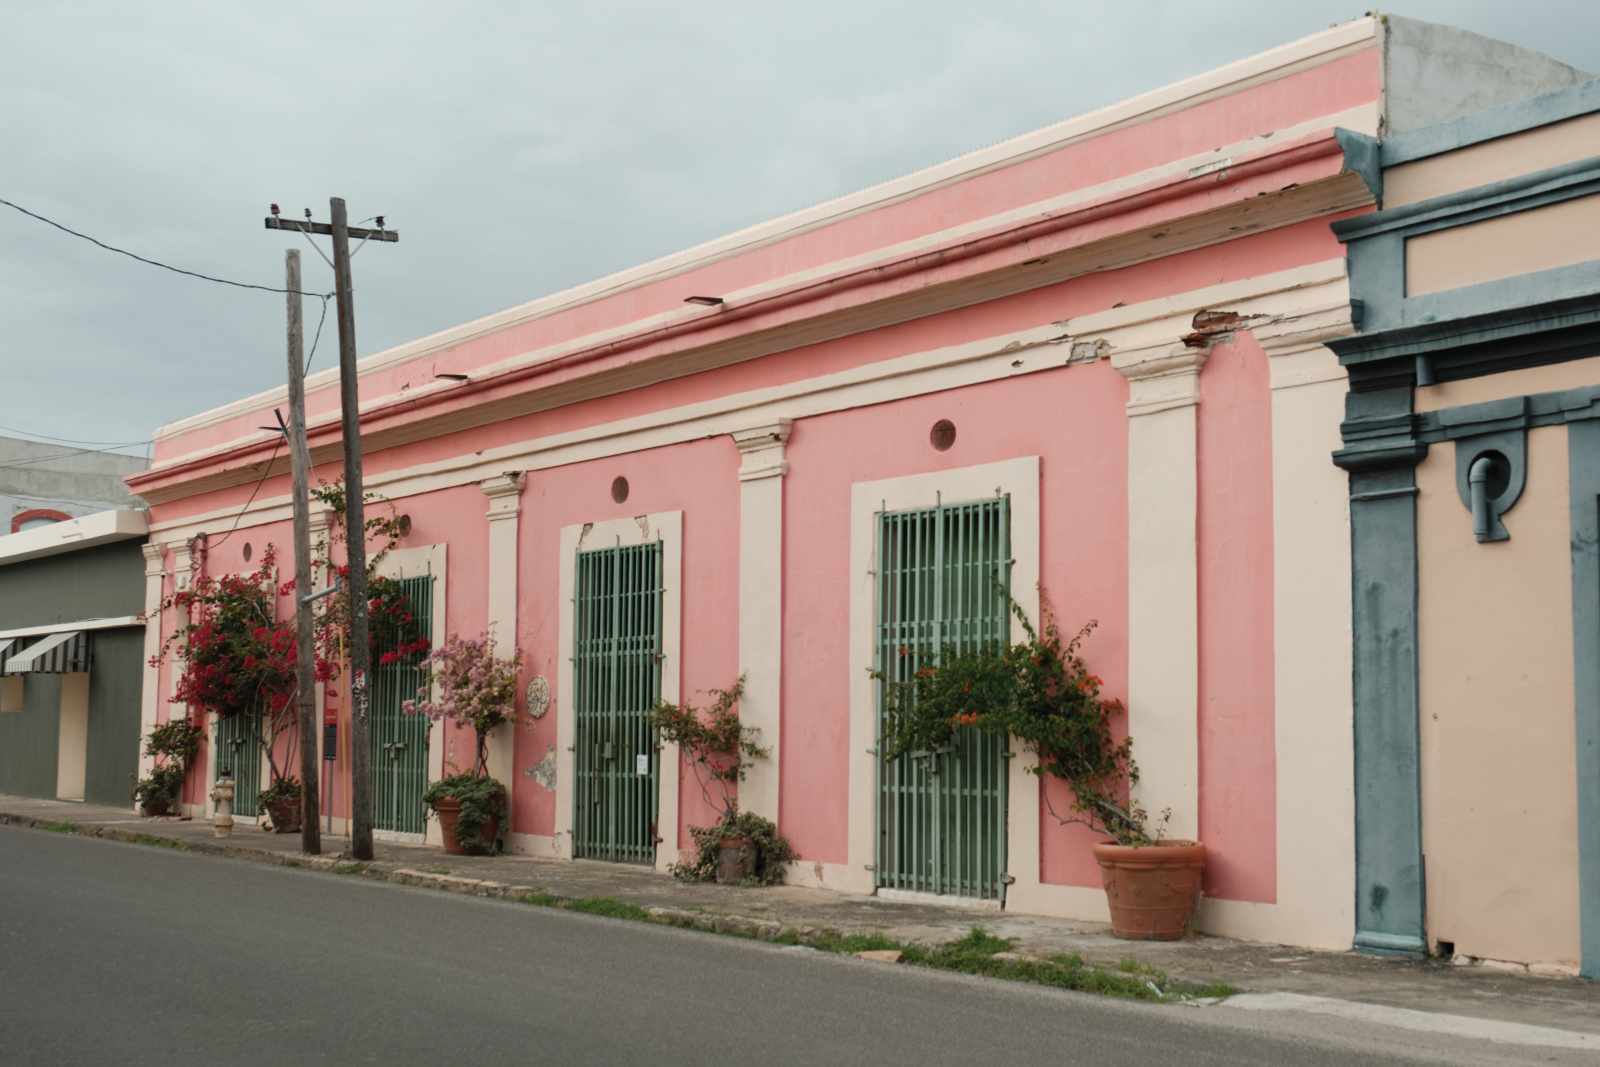
Puerto Rico presents an urgent and multilayered backdrop of environmental precarity, infrastructural fragility, and socioeconomic transformation that intersect across both rural and urban territories. The island faces increasingly frequent and intense hurricane seasons, such as the 2017 season, when Hurricane Maria triggered a near-total collapse of the island’s electrical system. Carlos Blanco, the school’s 2025-2027 Emerging Scholar in Design Fellow, encourages his students to explore architecture as an instrument of care and resistance, one that operates as a precise, poetic mechanism that supports the interplay between technological innovation and ancestral and ecological knowledge, rather than as a singular, definitive solution.
Rural and urban sites across Puerto Rico served as the foreground for this exploration. During a week of fieldwork, students visited San Juan, Dorado, Manati, Arecibo, Utuado, Adjuntas, Ponce, Salinas, Santa Isabel, and Fajardo. Their days combined independent exploration and guided visits to museums, town centers, and local farms, offering a grounded and layered understanding of the island.
Divided into three main phases, students first conducted territorial research across selected U.S. landscapes to investigate the underlying political, environmental, and infrastructural systems of their selected site. They developed “instruments of care,” which are speculative architectural devices that respond to site conditions, created through various techniques of drawing, tracing, scaling, and more. They visited the island and then created a site-specific project that captures their research, speculation, and implementation of their architectural instruments of care.
Central to this studio is Blanco’s insistence that students formulate thoughtful questions to guide their work, pushing them to consider what they're genuinely curious about and what they are individually looking to explore within architecture.
Brooklyn, Healthy City
Instructor: Dean Almy
The Gowanus district in Brooklyn is undergoing rapid urban transformation. Shaped by industrialization and the construction of a canal during the 19th century, the district evolved into a dense working waterfront of warehouses, factories, rail infrastructure, and immigrant labor communities. Industrialization also left a legacy of contamination, and a large section of the site was designated as a superfund site in 2009.
Surrounded by some of the most affluent districts in New York City, Gowanus is at the center of intense debates surrounding postindustrial redevelopment, climate adaptation, social responsibility, and urban life. It is one of the most critical urban landscapes for examining the intertwined relationships between architecture, infrastructure, ecology, and social transformation in a contemporary American city. Rising sea levels, stormwater management, and combined sewer overflow systems also make the district a key site for investigating resilient urban futures in the context of climate change.
Working directly with Sagi Golan, deputy chief urban designer at the New York City Department of City Planning, students were exposed to urban design complexities and the importance of each design discipline to global practice. Led by Professor Dean Almy, the studio was truly interdisciplinary, with advanced students in the undergraduate architecture program working alongside graduate architecture, landscape architecture, and urban design students.
After extensive background research on the history and culture of Brooklyn and the Gowanus district, each student was tasked with expanding upon the previous work done by firms such as SCAPE Landscape Architecture, BIG, Selldorf Architects, and DLANDstudio. Students also engaged with the representatives of the Gowanus Canal Conservancy and the Van Alen Institute, nonprofits working to steward the environmental and cultural transition.
By directly engaging in the pressing architectural and urban conditions that affect the public, with Brooklyn as a case study, students explored scenarios in which design extends both the physical and social faculties of those who experience it.
Interiors Under Construction
Instructor: Ria Bravo
Interiors are never finished. They gather, shed, thicken, fracture, and recombine through labor, maintenance, occupation, exchange, and time. The interior, in other words, is always already under construction.
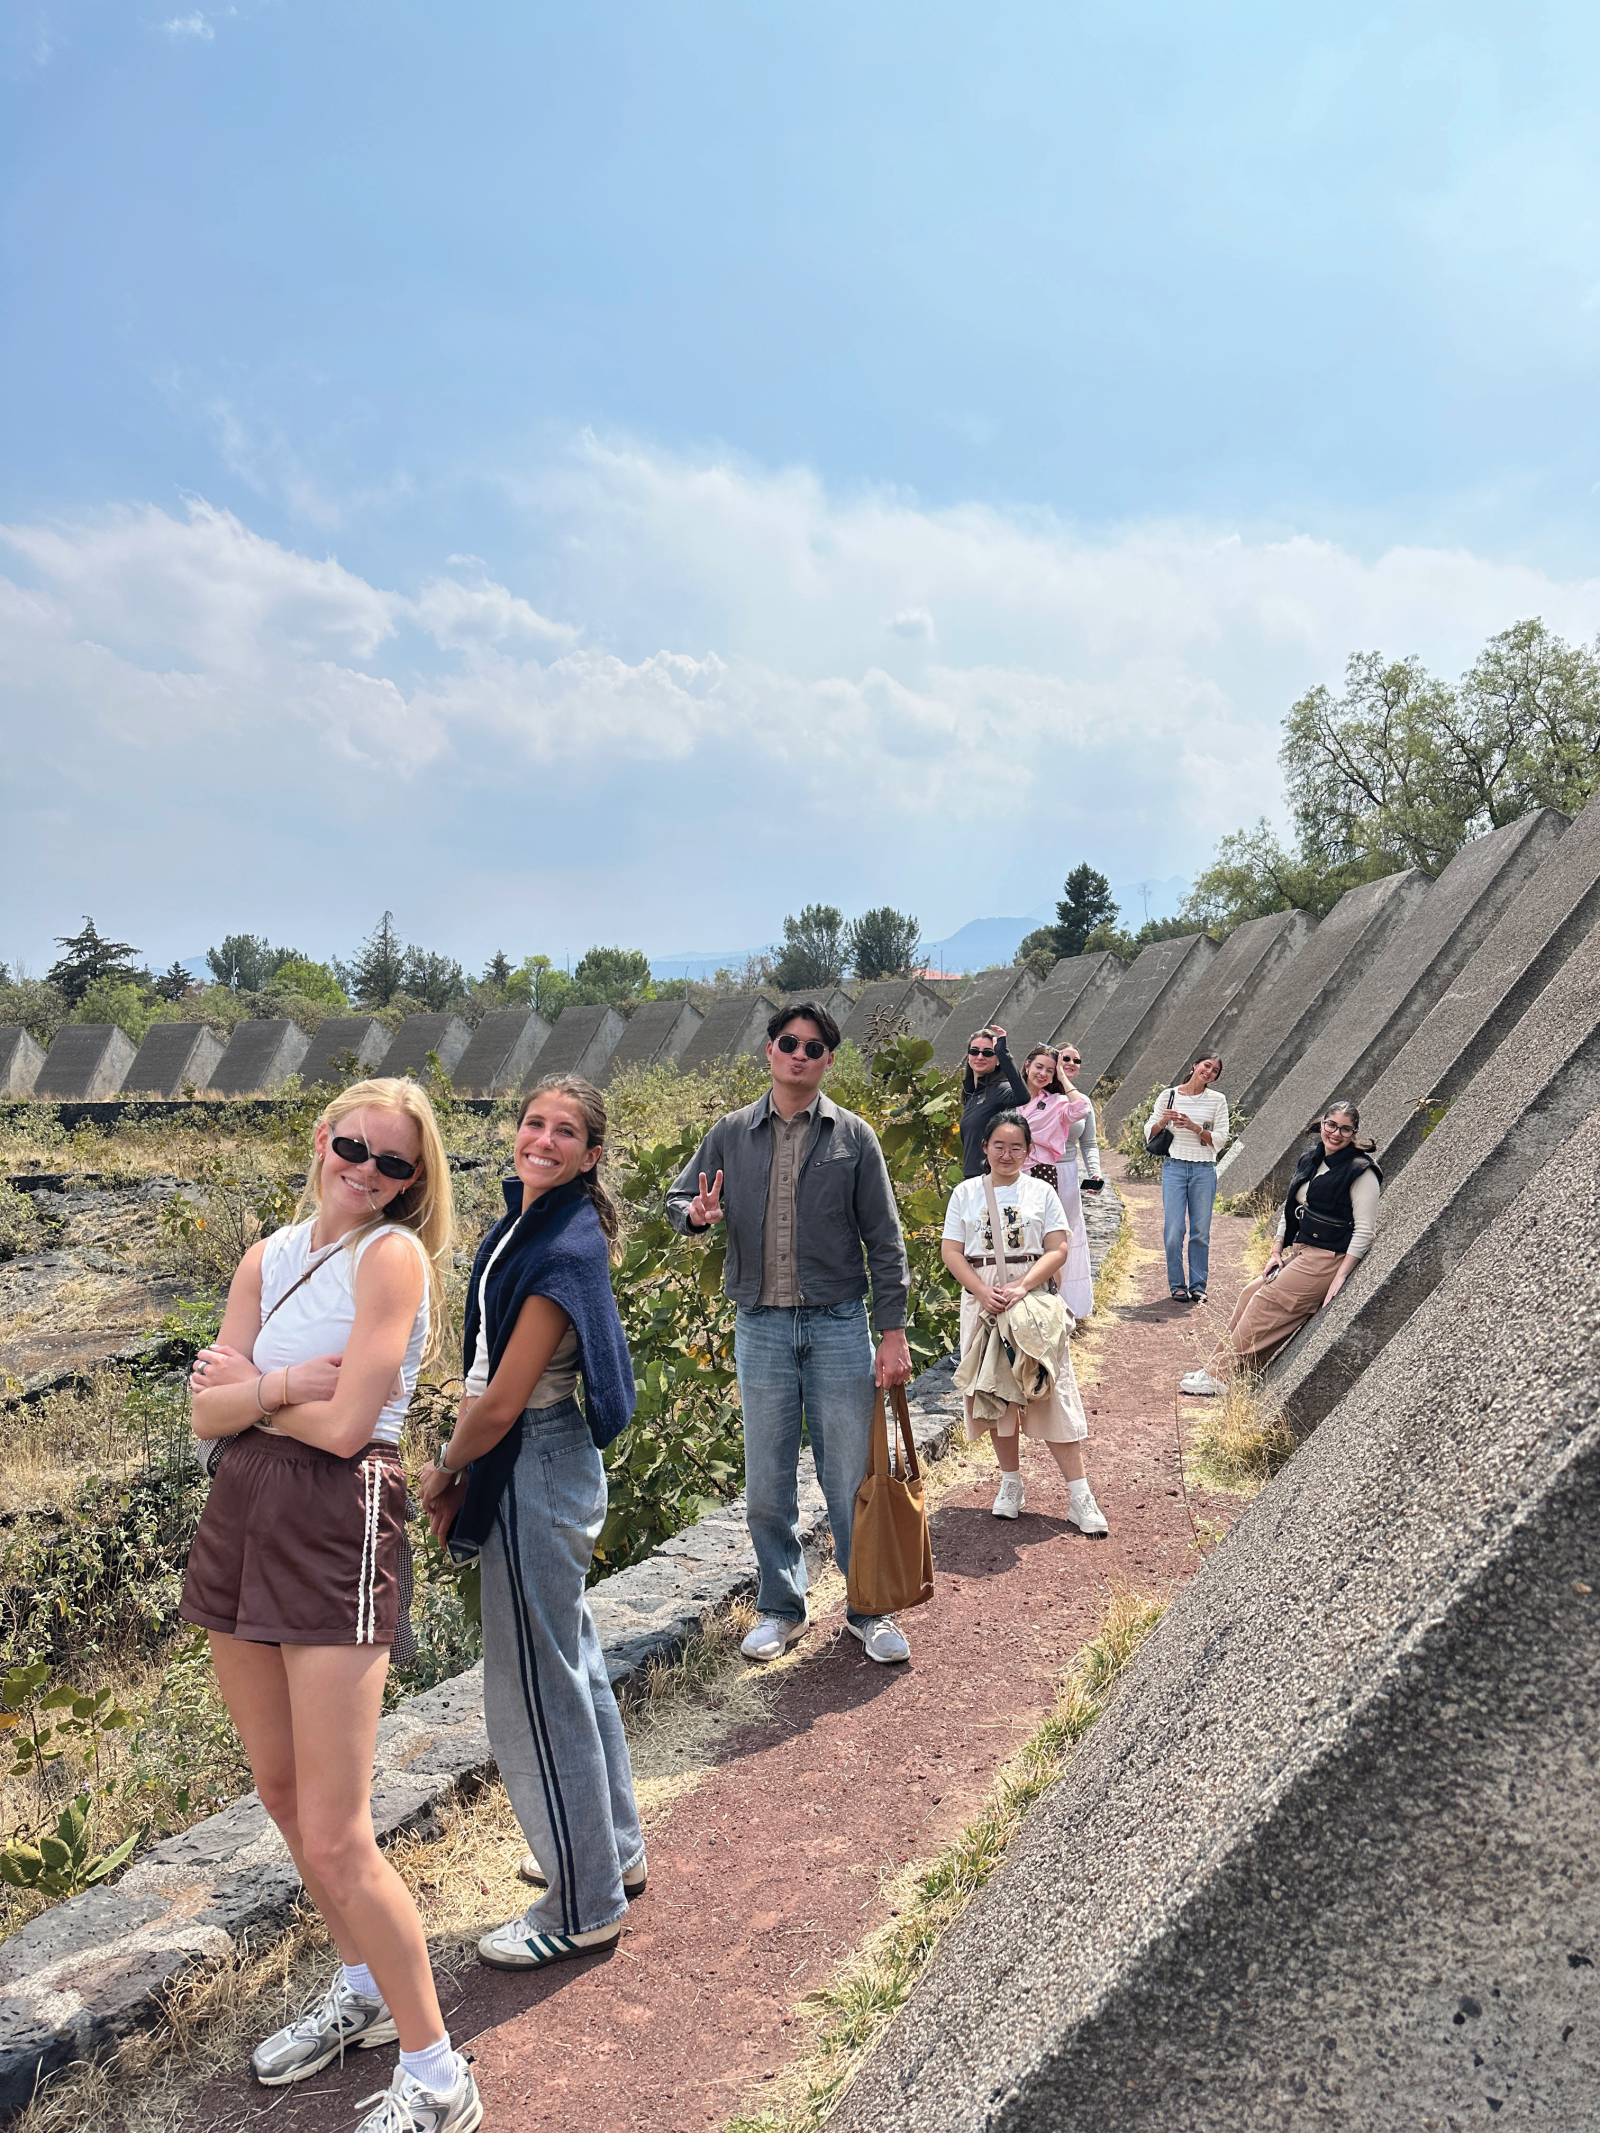
In this Spring 2026 advanced studio, led by assistant Professor Ria Bravo, students investigated how interiors might be designed through the logics of assembly rather than finish. Working within a co-living housing project in Mexico City, students developed speculative interior systems that challenged conventional notions of permanence, enclosure, and domestic life. The section became both a representational device and a design tool: an instrument for thinking through structure, occupation, material thickness, and spatial relationships simultaneously.
The studio unfolded through a series of iterative translations. Students began with hand-drawn investigations before studying patents, construction details, and existing assembly systems to identify spatial and material rules. These rules were abstracted, manipulated, and reconfigured through drawing, digital modeling, artificial intelligence-assisted image generation, and iterative sectional development. Midway through the semester, the studio traveled to Mexico City, where students examined urban markets, street infrastructure, temporary enclosures, and other forms of public interiority. Each student documented a specific spatial condition through photography, drawing, and analysis, using these observations to identify possible models of construction, adaptation, and occupation. The city arrived in the work not as context but as material. The resulting projects propose new forms of collective living grounded in reversibility and continuous transformation. Rather than presenting interiors as finished objects, the work imagines them as evolving assemblies: spaces perpetually under construction and open to revision through use, labor, and time.
Gault School of Archaeological Research
Instructors: Burton Baldridge, Jacob Dasuta, and Drew McMillian
Just an hour’s drive from Austin lies one of the most significant locations for understanding early human behavior in North America. The Gault Archaeological Site in Florence, Texas, has reshaped scientific perspectives on Clovis and pre‑Clovis occupations, revealing evidence of human presence thousands of years before the Clovis period, nearly 13,000 years ago. Under the guidance of instructors Burton Baldridge, Jacob Dasuta, and Drew McMillian, students explored the site to study its geology, ecology, and cultural significance.
The site is an ecotone, or an ecological transition zone, where the Edwards Plateau, the Lampasas Cut Plain, and the Texas Blackland Prairie converge. This intersection triples the diversity of flora and fauna available within walking distance, offering a rich landscape for prehistoric subsistence. The area is unique because of a long, open seam of chert, a type of rock ideal for stone tool-working and highly resistant to decay. These natural features, combined with the density of archaeological material, make the Gault Site both scientifically invaluable and uniquely suited for education.
In partnership with the Gault School of Archaeological Research (GSAR), students spent the semester developing a comprehensive master-plan strategy to support GSAR’s mission. Their work included recommendations for site management, landscape planning, and the integration of research and educational facilities. To support their proposals, students visited the site and examined the environmental and cultural elements that must be considered in their long‑term planning efforts.
Garden of Excess
Metabolizing the Athenian Polykatoikia
Rivering Austin: Relational Infrastructures on the Colorado River
Rome: CITTÀ-AGRO-ECOLOGICA
Puerto Rico: Instruments of Care – Architecture Acting Outwardly
Interiors Under Construction